18 Treasure Dr, Martinsburg, WV 25403
- $715,000
- 4
- BD
- 5
- BA
- 3,729
- SqFt






- List Price
- $715,000
- Price Change
- ▼ $10,000 1787669529
- Days on Market
- 62
- Status
- ACTIVE
- MLS#
- WVBE2052184
- Bedrooms
- 4
- Bathrooms
- 5
- Full Baths
- 4
- Half Baths
- 1
- Living Area
- 3,729
- Lot Size (Acres)
- 2
- Style
- Traditional, Colonial
- Year Built
- 2006
- County
- Berkeley
- School District
- Berkeley County Schools
Property Description
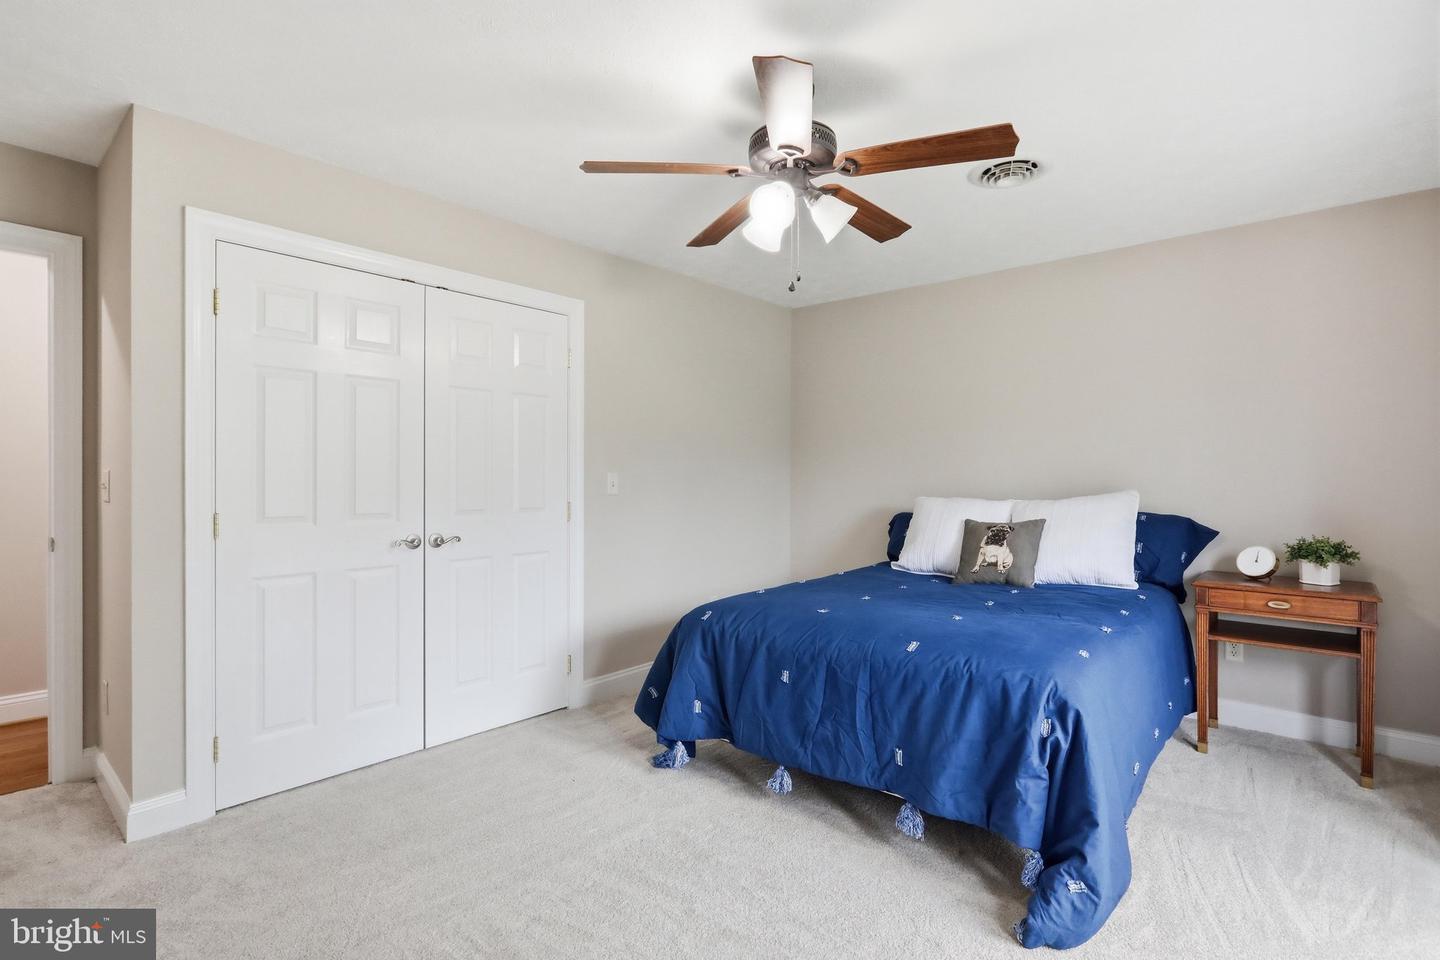
Welcome home to this magnificent Colonial estate in Heritage Grove, nestled in the tranquil community of Arden Nollville! Offering 4 bedrooms, 4 full baths, and 1 half bath across an expansive floor plan. This beautiful home perfectly balances timeless elegance with modern comfort in an amazingly convenient and tranquil location. Key Highlights Turn-Key Luxury: Freshly painted throughout with gleaming hardwood floors and brand-new bedroom carpeting—simply unpack and start living. Gourmet & Formal Spaces: A light-filled kitchen centered around a massive island opens directly to the family room with a fireplace for cozy evenings, complemented by a grand dining room featuring intricate tray ceilings, crown molding, and classic chair rails. Primary Retreat: Relax in the private oasis with a sitting area, massive walk-in closet and a spa-inspired bath complete with a soaking tub and separate shower. Flexible Living Space: A bright, daylight walkout basement is ready to become your dream home theater, private gym, or executive office. Outdoor Paradise & Energy Efficiency: Situated on 2 serene acres, featuring solar panels that drastically reduce monthly utility expenses. Includes an attached side-entry garage. Don't wait—opportunities like this in Heritage Grove are rare. Schedule your exclusive private tour!
/t.realgeeks.media/resize/300x/https://u.realgeeks.media/agentsofthetristate%252Fsmaller_Vertical_Side_by_Side_-_Cabernet.png)
Additional Information
- Subdivision
- Heritage Grove
- Taxes
- $3251
- HOA Fee
- $150
- HOA Frequency
- Annually
- Interior Features
- Chair Railings, Crown Moldings, Dining Area, Family Room Off Kitchen, Bathroom - Soaking Tub, Bathroom - Tub Shower, Floor Plan - Traditional, Formal/Separate Dining Room, Kitchen - Island, Walk-in Closet(s), Wood Floors
- School District
- Berkeley County Schools
- Flooring
- Hardwood, Carpet, Tile/Brick, Vinyl
- Garage
- Yes
- Garage Spaces
- 2
- Heating
- Heat Pump(s)
- Heating Fuel
- Electric
- Cooling
- Central A/C
- Roof
- Architectural Shingle
- Water
- Well
- Sewer
- On Site Septic
- Room Level
- Recreation Room: Lower 1, Workshop: Lower 1, Storage Room: Lower 1, Foyer: Main, Living Room: Main, Dining Room: Main, Kitchen: Main, Great Room: Main, Half Bath: Main, Half Bath: Lower 1, Primary Bedroom: Upper 1, Primary Bathroom: Upper 1, Bedroom 2: Upper 1, Bedroom 3: Upper 1, Bedroom 4: Upper 1, Bathroom 3: Upper 1
- Basement
- Yes