320 Hedrick Ave, Martinsburg, WV 25405
- $219,000
- 2
- BD
- 2
- BA
- 884
- SqFt




- List Price
- $219,000
- Price Change
- ▼ $10,000 1787255081
- Days on Market
- 76
- Status
- ACTIVE
- MLS#
- WVBE2051728
- Bedrooms
- 2
- Bathrooms
- 2
- Full Baths
- 1
- Half Baths
- 1
- Living Area
- 884
- Lot Size (Acres)
- 0.30000000000000004
- Style
- Ranch/Rambler
- Year Built
- 1954
- County
- Berkeley
- School District
- Berkeley County Schools
Property Description
Welcome to your perfect starter home or downsizing dream. Nestled in a friendly Martinsburg neighborhood, this beautifully updated 2-bedroom, 1.5-bathroom home offers the perfect blend of comfortable indoor living and generous outdoor space. Step inside to a bright, inviting living area filled with natural light, featuring low-maintenance flooring and a layout that maximizes every square foot. The kitchen is efficiently designed with ample cabinet space and flows seamlessly into the dining area, making it easy to cook and entertain. A screened porch provides a quiet sitting area looking into backyard. Inside this ranch style home, you will find two well-appointed bedrooms with plenty of closet space, separated by a crisp, full bathroom. Both rooms offer a quiet, relaxing retreat at the end of the day. The true highlight of this property is the expansive .29-acre lot. It is incredibly rare to find this much outdoor space in a home this size. The sprawling backyard is a blank canvas—perfect for summer barbecues, starting a large garden, setting up a fire pit, or simply giving pets a place to run. Trees in front of and directly behind home will be removed prior to closing.
/t.realgeeks.media/resize/300x/https://u.realgeeks.media/agentsofthetristate%252Fsmaller_Vertical_Side_by_Side_-_Cabernet.png)
Additional Information
- Subdivision
- Wheatland
- Taxes
- $1160
- Interior Features
- Attic, Built-Ins, Ceiling Fan(s), Carpet, Dining Area, Entry Level Bedroom, Floor Plan - Traditional, Formal/Separate Dining Room, Wood Floors
- School District
- Berkeley County Schools
- Flooring
- Hardwood, Carpet
- Exterior Features
- Outbuilding(s)
- View
- Street, Trees/Woods
- Heating
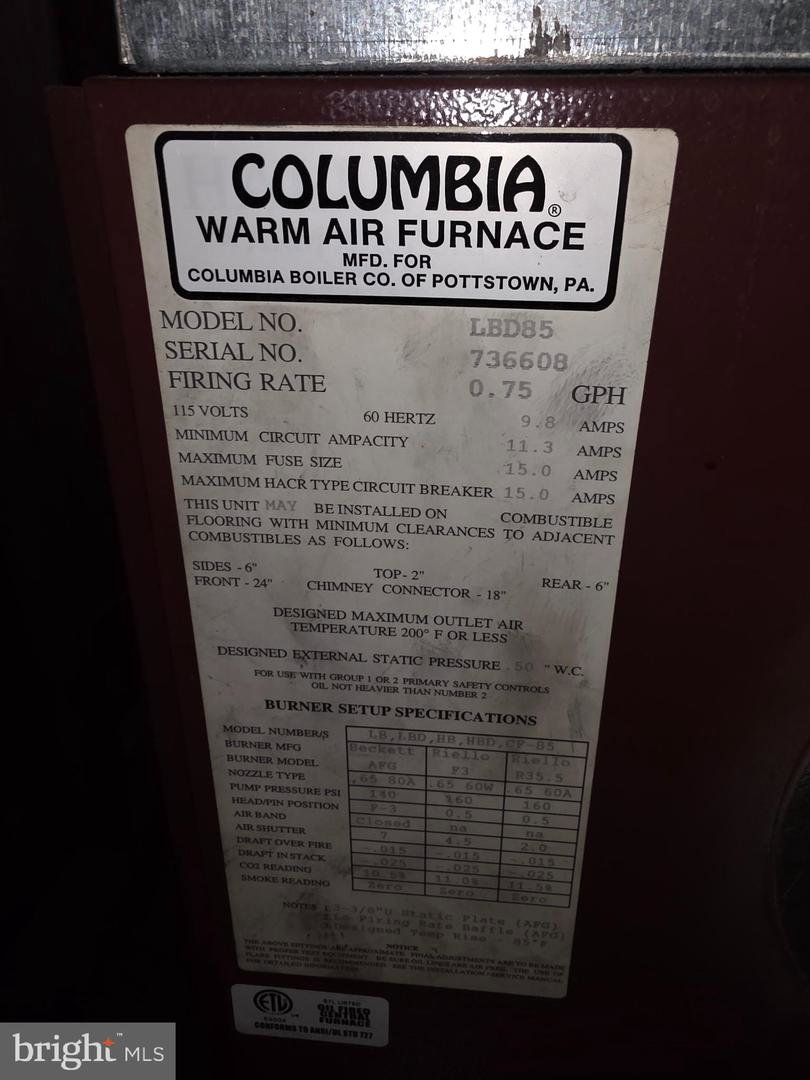
- Baseboard - Electric, Forced Air
- Heating Fuel
- Electric, Oil
- Cooling
- Window Unit(s), Heat Pump(s), Central A/C
- Roof
- Asphalt
- Water
- Public
- Sewer
- Public Sewer
- Room Level
- Primary Bedroom: Main, Bedroom 2: Main, Dining Room: Main, Living Room: Main, Kitchen: Main, Laundry: Lower 1, Family Room: Lower 1, Attic: Upper 1
- Basement
- Yes
Mortgage Calculator
Listing courtesy of Weichert Realtors - Blue Ribbon. Contact: 3042628700