103 Lacosta Blvd, Martinsburg, WV 25405
- $495,000
- 3
- BD
- 4
- BA
- 2,528
- SqFt











- List Price
- $495,000
- Price Change
- ▼ $15,000 1783738348
- Days on Market
- 135
- Status
- ACTIVE
- MLS#
- WVBE2050270
- Bedrooms
- 3
- Bathrooms
- 4
- Full Baths
- 3
- Half Baths
- 1
- Living Area
- 2,528
- Lot Size (Acres)
- 0.17
- Style
- Colonial
- Year Built
- 1998
- County
- Berkeley
- School District
- Berkeley County Schools
Property Description
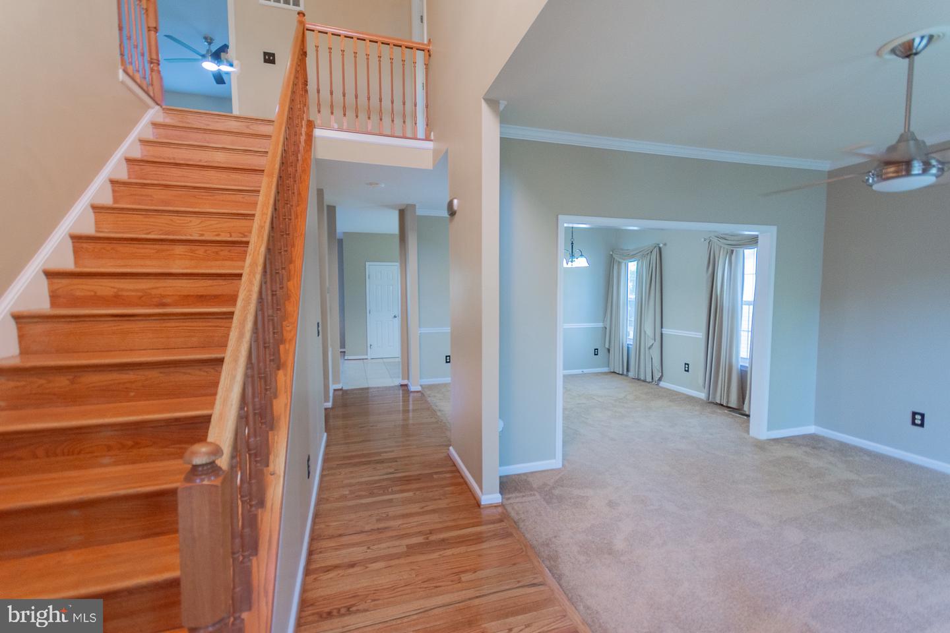
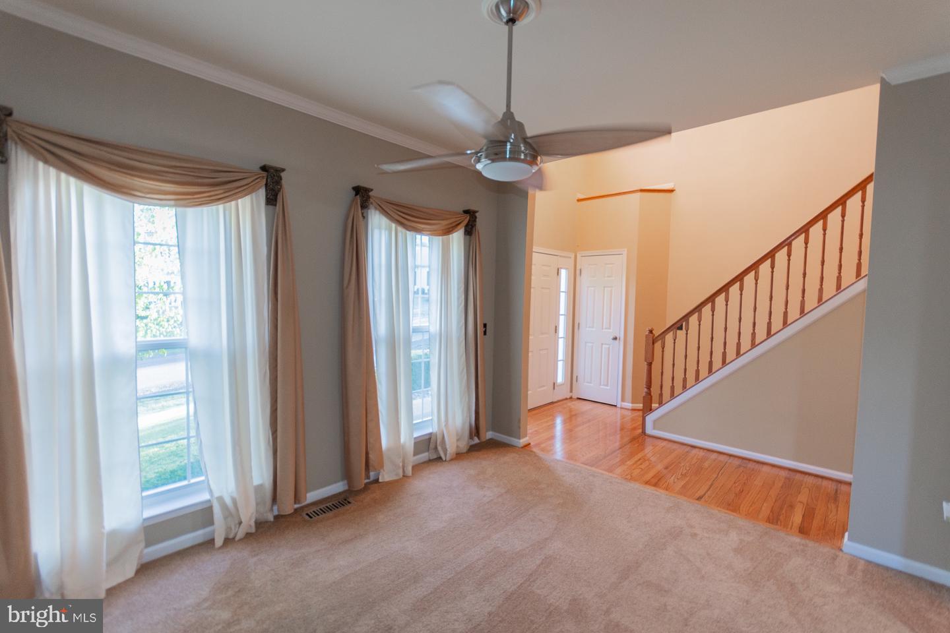
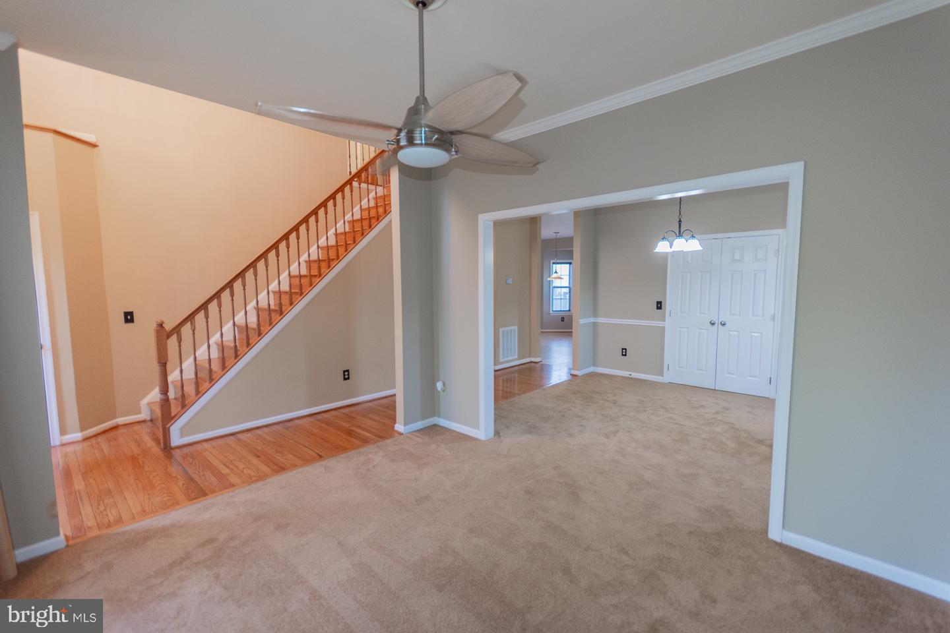
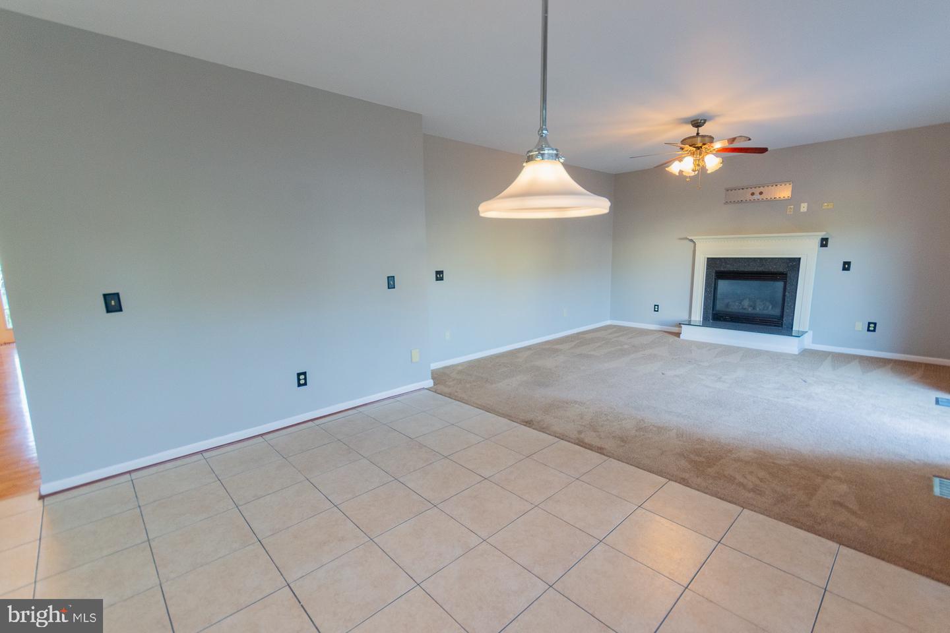
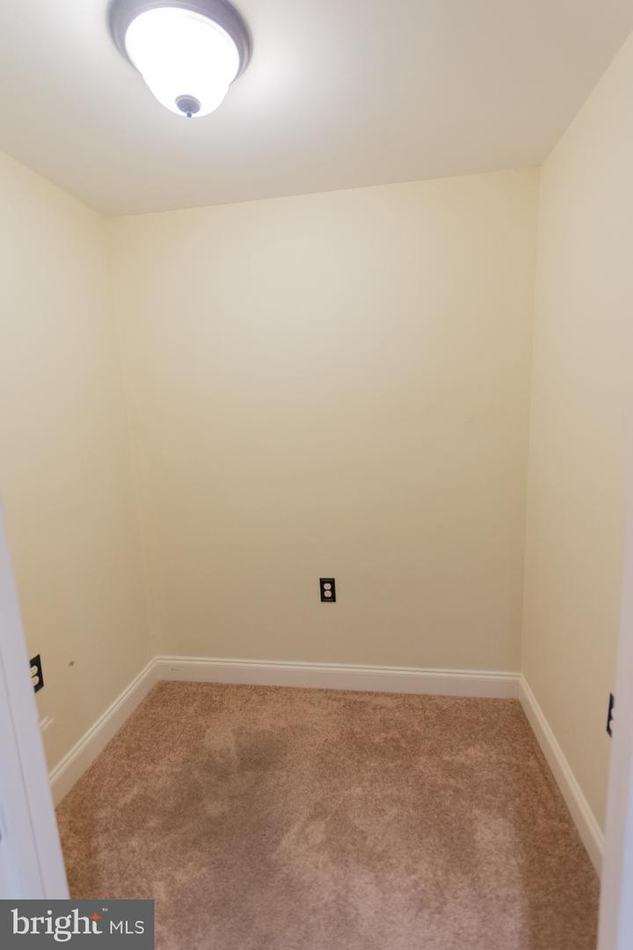
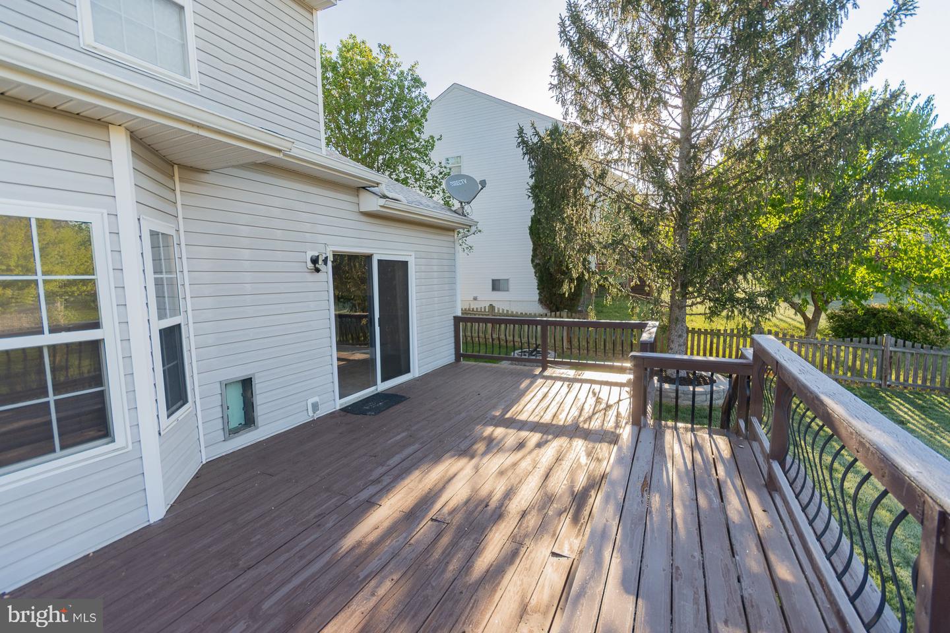
More space, more updates, and more ways to enjoy home! Located in the sought-after Stonebridge community just outside Martinsburg, this 3 bedroom, 3.5 bath Colonial offers a finished lower level, great outdoor living, and several major updates already completed. The main level features an inviting layout with a granite kitchen, center island, tile backsplash, black appliances, and breakfast nook. Formal living and dining rooms provide additional entertaining space, while the family room features a cozy gas fireplace and sliding doors leading to the oversized deck. Upstairs, the spacious primary suite includes a large walk-in closet and private bath with dual vanities, oversized soaking tub, and separate walk-in shower. Two additional bedrooms complete the upper level, including one with a vaulted ceiling. The finished lower level gives you even more flexibility with a recreation room, media/theatre room, full bath, walk-in closet, and walk-up access to the backyard. Outside, enjoy mature landscaping, a wood picket-fenced backyard, oversized deck, and stone/brick fire pit. Major updates include a roof approximately 1 year old, gas furnace approximately 2 years old, and water heater approximately 3 years old. Additional features include a generator hookup, central vacuum system, water softener, and gas service for heating, cooking, dryer, and fireplace. Buyer HSA Home Warranty included! Enjoy Stonebridge amenities including a community pool, tennis courts, and open green spaces, plus convenient access to shopping, dining, schools, and major commuter routes. Schedule your private tour and see the value, space, and versatility this Stonebridge home has to offer!
/t.realgeeks.media/resize/300x/https://u.realgeeks.media/agentsofthetristate%252Fsmaller_Vertical_Side_by_Side_-_Cabernet.png)
Additional Information
- Subdivision
- Stonebridge
- Taxes
- $2047
- HOA Fee
- $71
- HOA Frequency
- Monthly
- Interior Features
- Bathroom - Walk-In Shower, Breakfast Area, Wood Floors, Window Treatments, Bathroom - Soaking Tub, Bathroom - Tub Shower, Ceiling Fan(s), Walk-in Closet(s), Chair Railings, Crown Moldings, Family Room Off Kitchen, Floor Plan - Open, Formal/Separate Dining Room, Kitchen - Island, Primary Bath(s), Built-Ins, Carpet, Central Vacuum, Kitchen - Table Space
- School District
- Berkeley County Schools
- Fireplaces
- 1
- Fireplace Description
- Gas/Propane
- Flooring
- Carpet, Ceramic Tile, Hardwood, Tile/Brick, Vinyl
- Garage
- Yes
- Garage Spaces
- 2
- Exterior Features
- Extensive Hardscape
- Heating
- 90% Forced Air
- Heating Fuel
- Natural Gas
- Cooling
- Central A/C, Ceiling Fan(s)
- Roof
- Architectural Shingle
- Water
- Public
- Sewer
- Public Sewer
- Room Level
- Foyer: Main, Great Room: Main, Living Room: Main, Kitchen: Main, Other: Main, Dining Room: Main, Laundry: Main, Primary Bedroom: Upper 1, Bedroom 2: Upper 1, Bedroom 3: Upper 1, Primary Bathroom: Upper 1, Bathroom 2: Upper 1, Half Bath: Main, Bathroom 3: Lower 1, Recreation Room: Lower 1, Media Room: Lower 1, Exercise Room: Lower 1, Other: Lower 1
- Basement
- Yes
Mortgage Calculator
Listing courtesy of ERA Liberty Realty. Contact: (304) 728-2000